
9022 Kingston CourtHamburg Township, MI 48169
Mortgage Calculator
Monthly Payment (Est.)
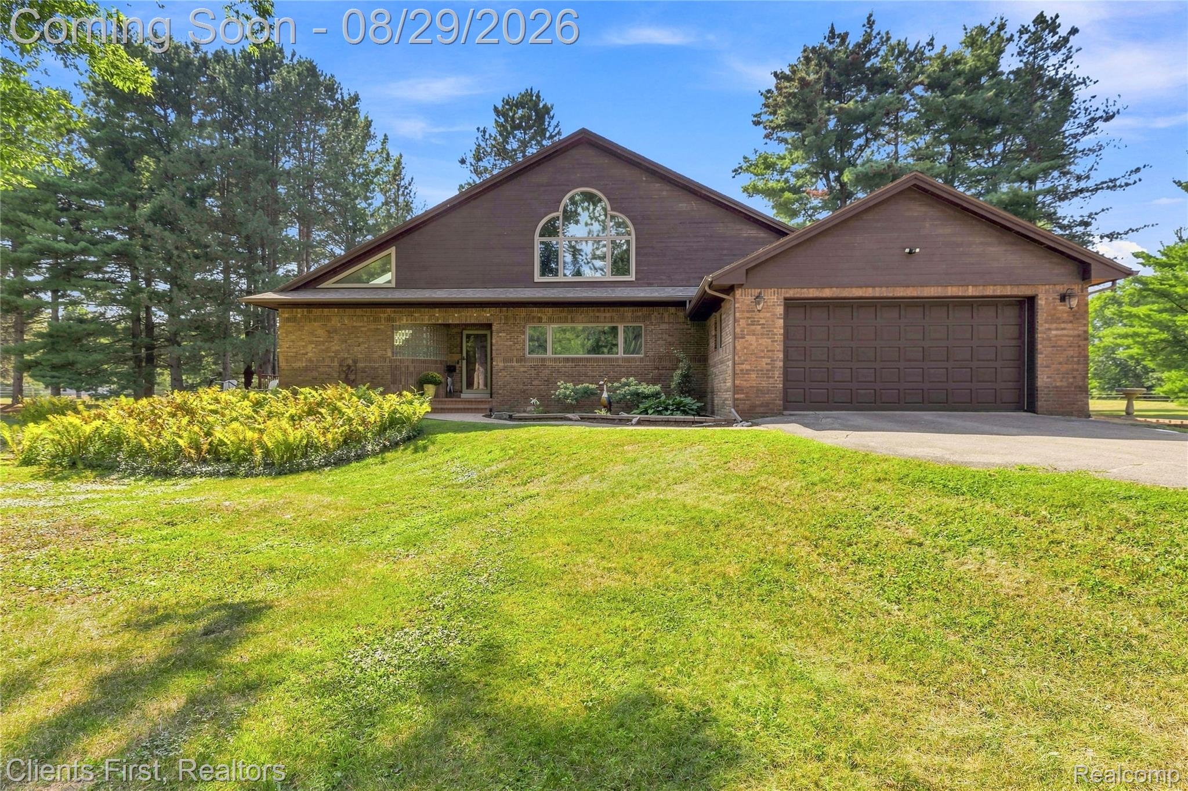
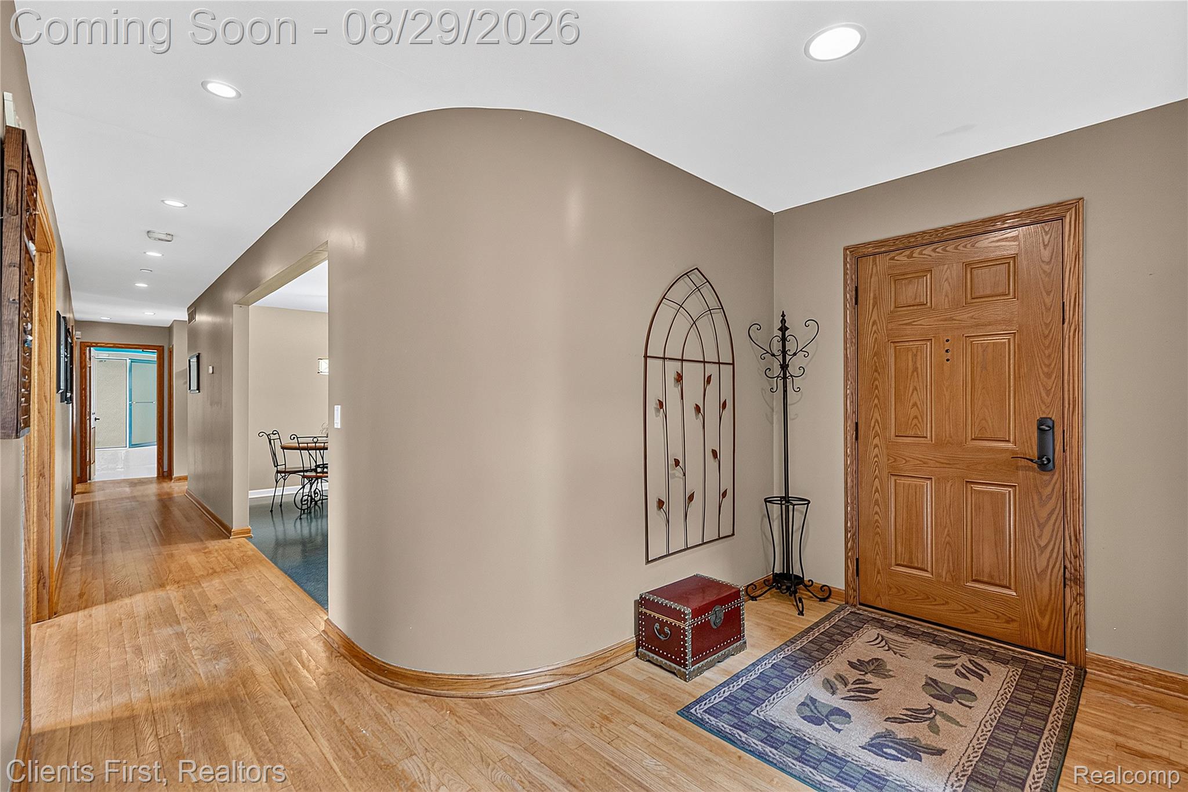
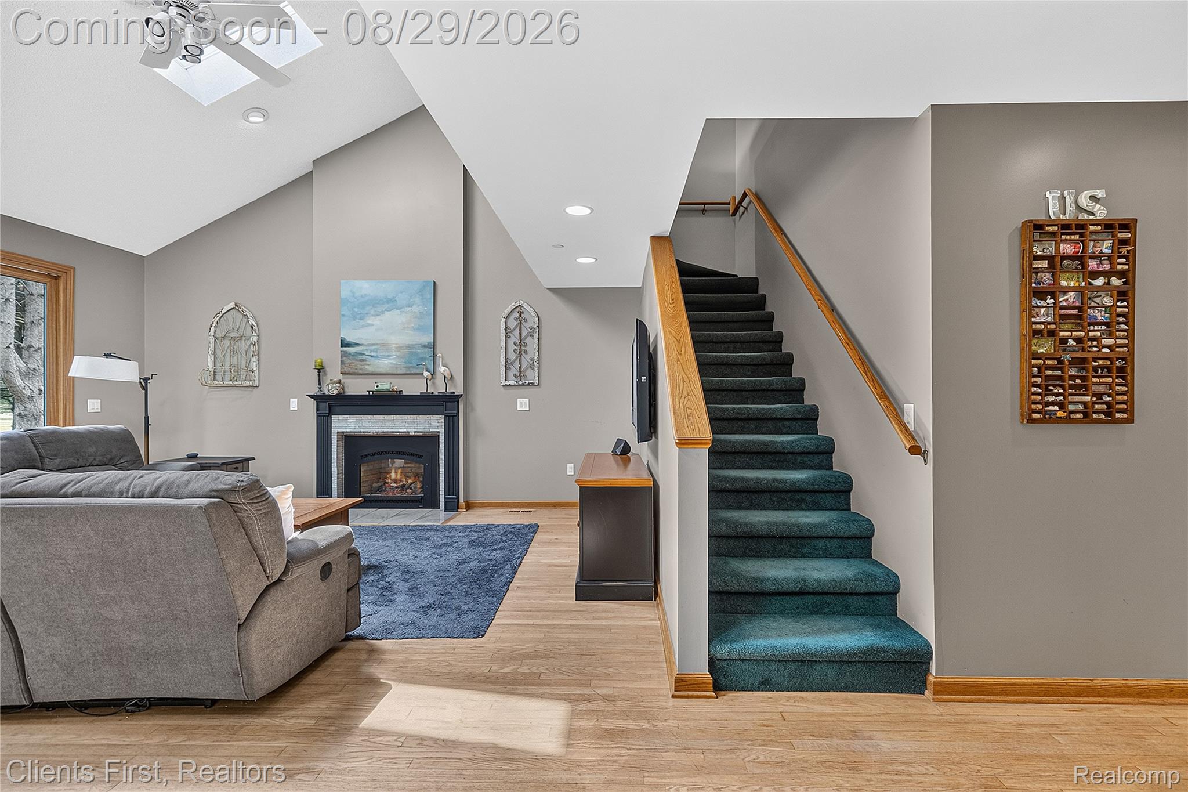
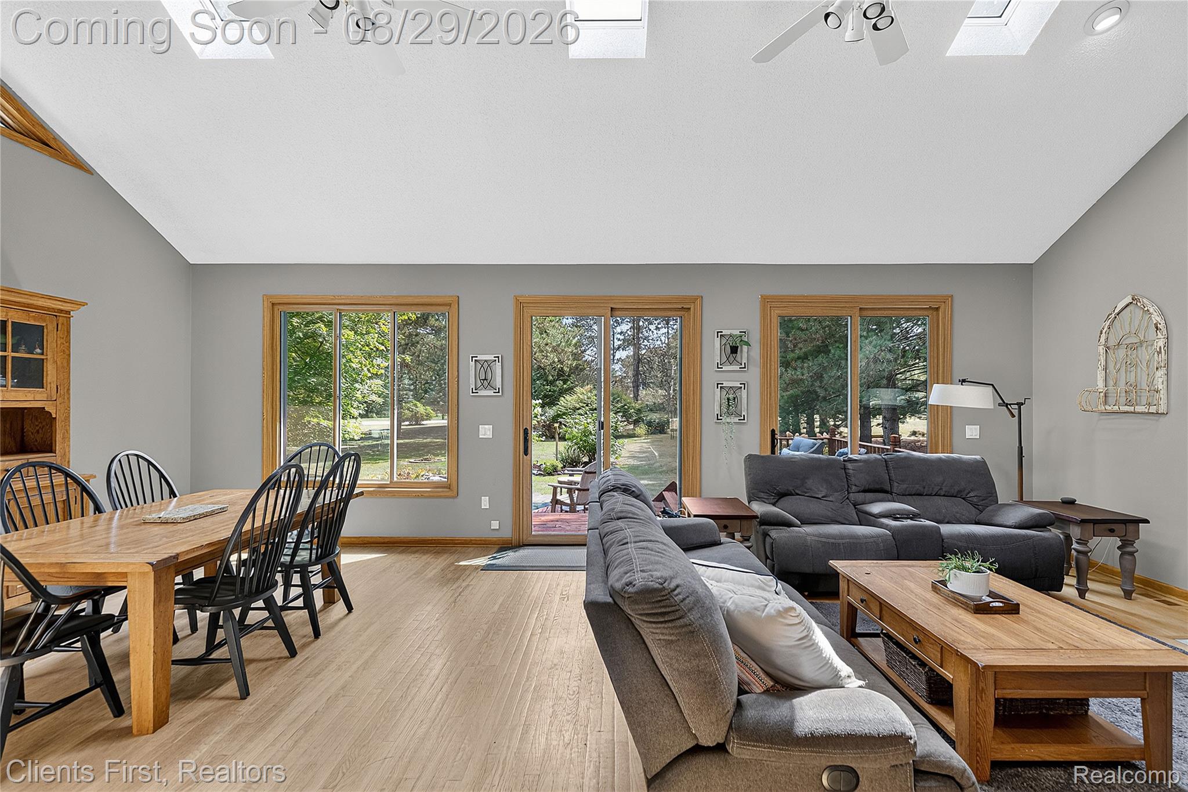
$3,148Your Private Country Retreat Awaits! Welcome to an exceptional property where absolute privacy, natural beauty, and fine craftsmanship converge. Tucked away at the end of a peaceful cul-de-sac, this custom home offers 2,600 sq ft of living space set on 2 beautifully landscaped acres complete with mature trees, a decorative pond, and a freshly refinished entertaining deck. Step inside to an expansive floor plan designed to capture natural light and scenic views. The welcoming living room makes a striking first impression with soaring vaulted ceilings, a cozy gas fireplace, and new skylights. The premium kitchen is equally impressive, boasting Corian countertops, high-end appliances, a center island with a gas cooktop, an inviting eat-in nook, a walk-in pantry, and panoramic windows. Rich hardwood floors, doors and trim on the main level lead to 3 spacious bedrooms and a full bath. The second floor hosts a flexible loft alongside the spectacular 16' x 16' primary suite. This private retreat features a vaulted ceiling, a walk-in closet, and a dramatic architectural window framing beautiful views. Unwind in the luxurious 11' x 27' spa-inspired bathroom, complete with a walk-in shower, a premier oversized jetted soaking tub, and a private walkout deck.The 1,600 sq ft basement adds incredible potential, featuring 8-foot ceilings, large new windows, heated floors, and a partially finished bath—an exceptional canvas to customize to your needs. Thoughtful details continue throughout, including heated floors in the 2-car garage, a whole-home sprinkler system, and a water softener. Recent major capital improvements include custom triple-pane Energy Star windows, new roof, gutters with leaf guards, a new furnace, and A/C. Outside, a versatile pole barn offers valuable storage and workshop space, while the dedicated BBQ and smoker gazebo creates an ideal setting for entertaining near the Lakeland bike trail. Come experience the peace, privacy, and tranquility for yourself!
| 9 hours ago | Listing first seen on site | |
| 9 hours ago | Listing updated with changes from the MLS® |

IDX provided courtesy of Realcomp II Ltd. via RealcompIILtd. Copyright © 2026 Realcomp II Ltd. Shareholders.
IDX information is provided exclusively for consumers' personal, non-commercial use and may not be used for any purpose other than to identify prospective properties consumers may be interested in purchasing and that the data is deemed reliable but not guaranteed accurate by the MLS.
Did you know? You can invite friends and family to your search. They can join your search, rate and discuss listings with you.